
Peterborough
What The Dickens? Room 6
£675 / month
including bills
Available from 6 February 2027
No videos.
No video tour.
No virtual tour.
No floor plans.
Looking for
- Professionals
- Any gender
Early 20s and over Details
- Rent £675 / month
- Bills included
- £465 deposit required
- Furnished
- 6 rooms
- 6 months minimum stay
- 12 months maximum stay
Household interests
 Movies
- Fitness
- Sports
- Video games
People in this house

Rachel
Female, Early 20s, product manager
“I love playing rugby.”
- Fitness
- Movies
- Sports
- Video games
Mandar
Male, Late 20s, finance analyst
- Games
- Movies
- Sports

Luis
Male, Early 40s, deliver driver
- Fitness
- Food
- Movies
- Quiet nights
- Video games
- Nature
- TV

Olegs

Maria
About Room 6
✨ ROOM FEATURES
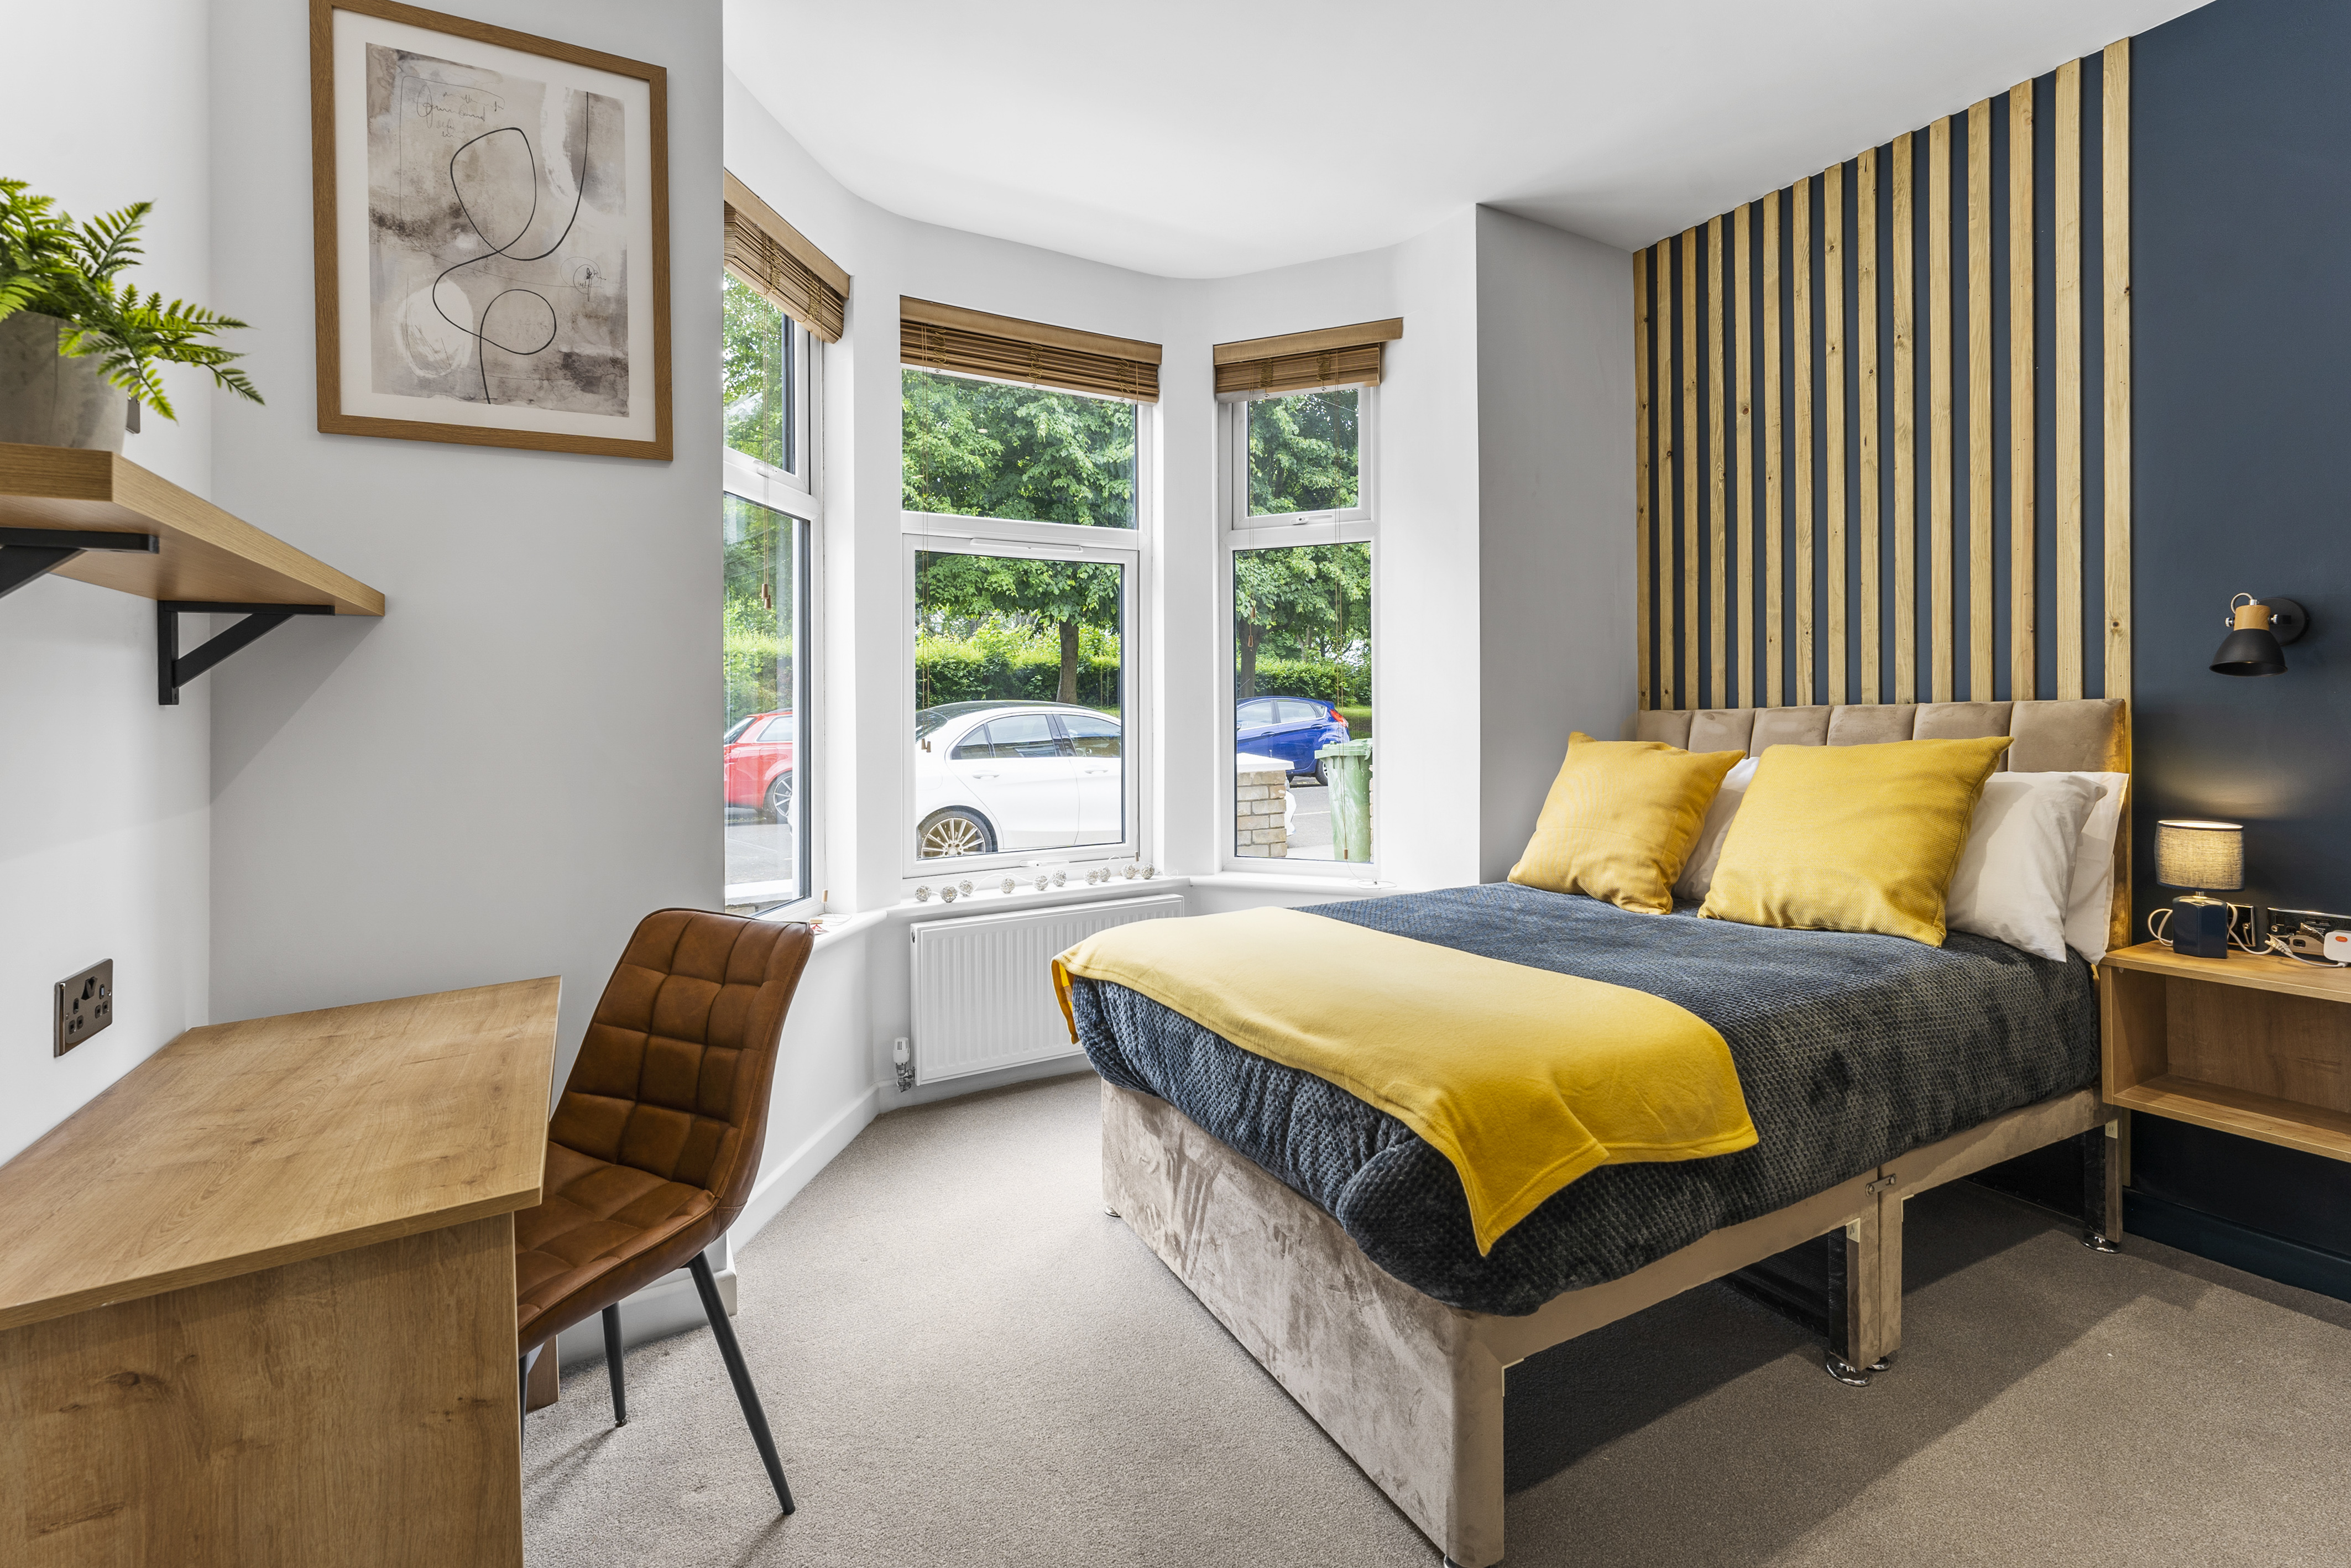
🛏️ Comfortable Sleeping Area
- Double bed with a cushioned neutral headboard, styled with crisp white bedding, a charcoal-grey textured throw, a mustard-yellow runner, and matching yellow accent cushions
- Bespoke vertical wood-slat feature panelling behind the bed paired with a deep navy-blue accent wall
- Wall-mounted black and brass bedside light, floating oak bedside shelf, and bedside table lamp
- Large three-panel double-glazed bay window bringing in abundant natural light, fitted with wooden Venetian blinds
🪑 Dedicated Workspace & Styling
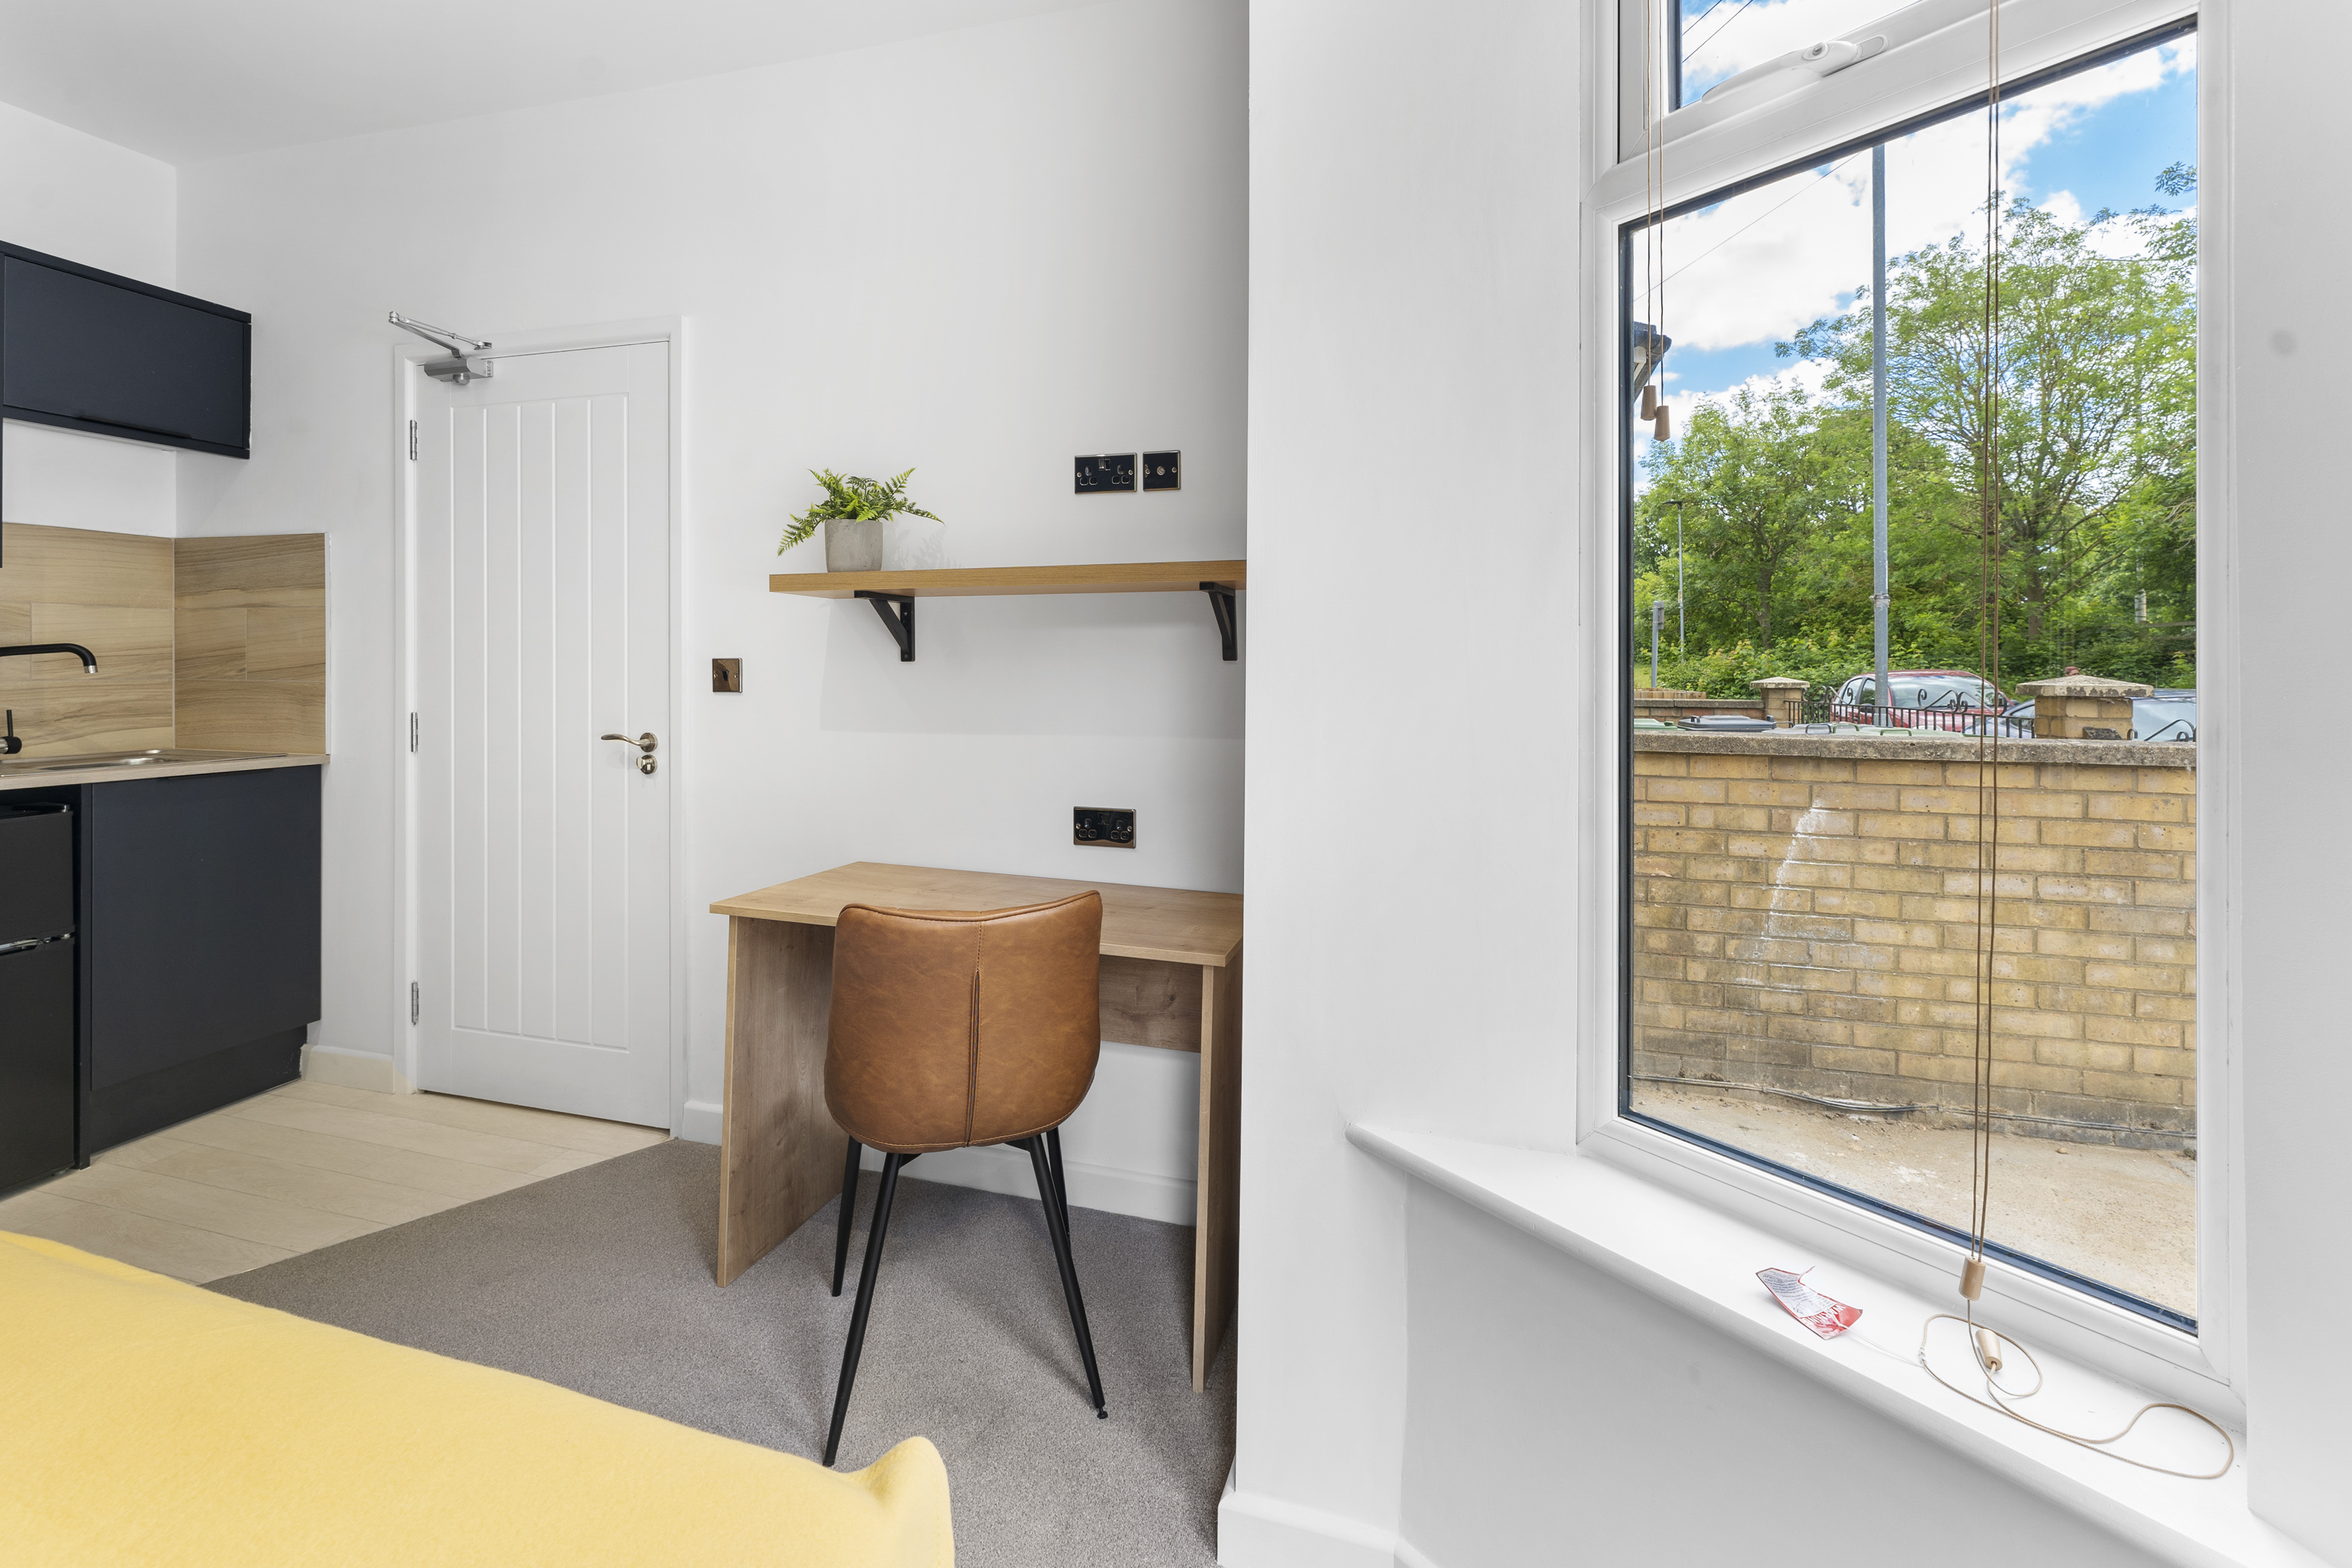
- Dedicated oak study desk paired with a quilted tan faux-leather office chair
- Desk-height double electrical power sockets for seamless laptop and device charging
- Floating oak display shelf paired with framed contemporary wall artwork
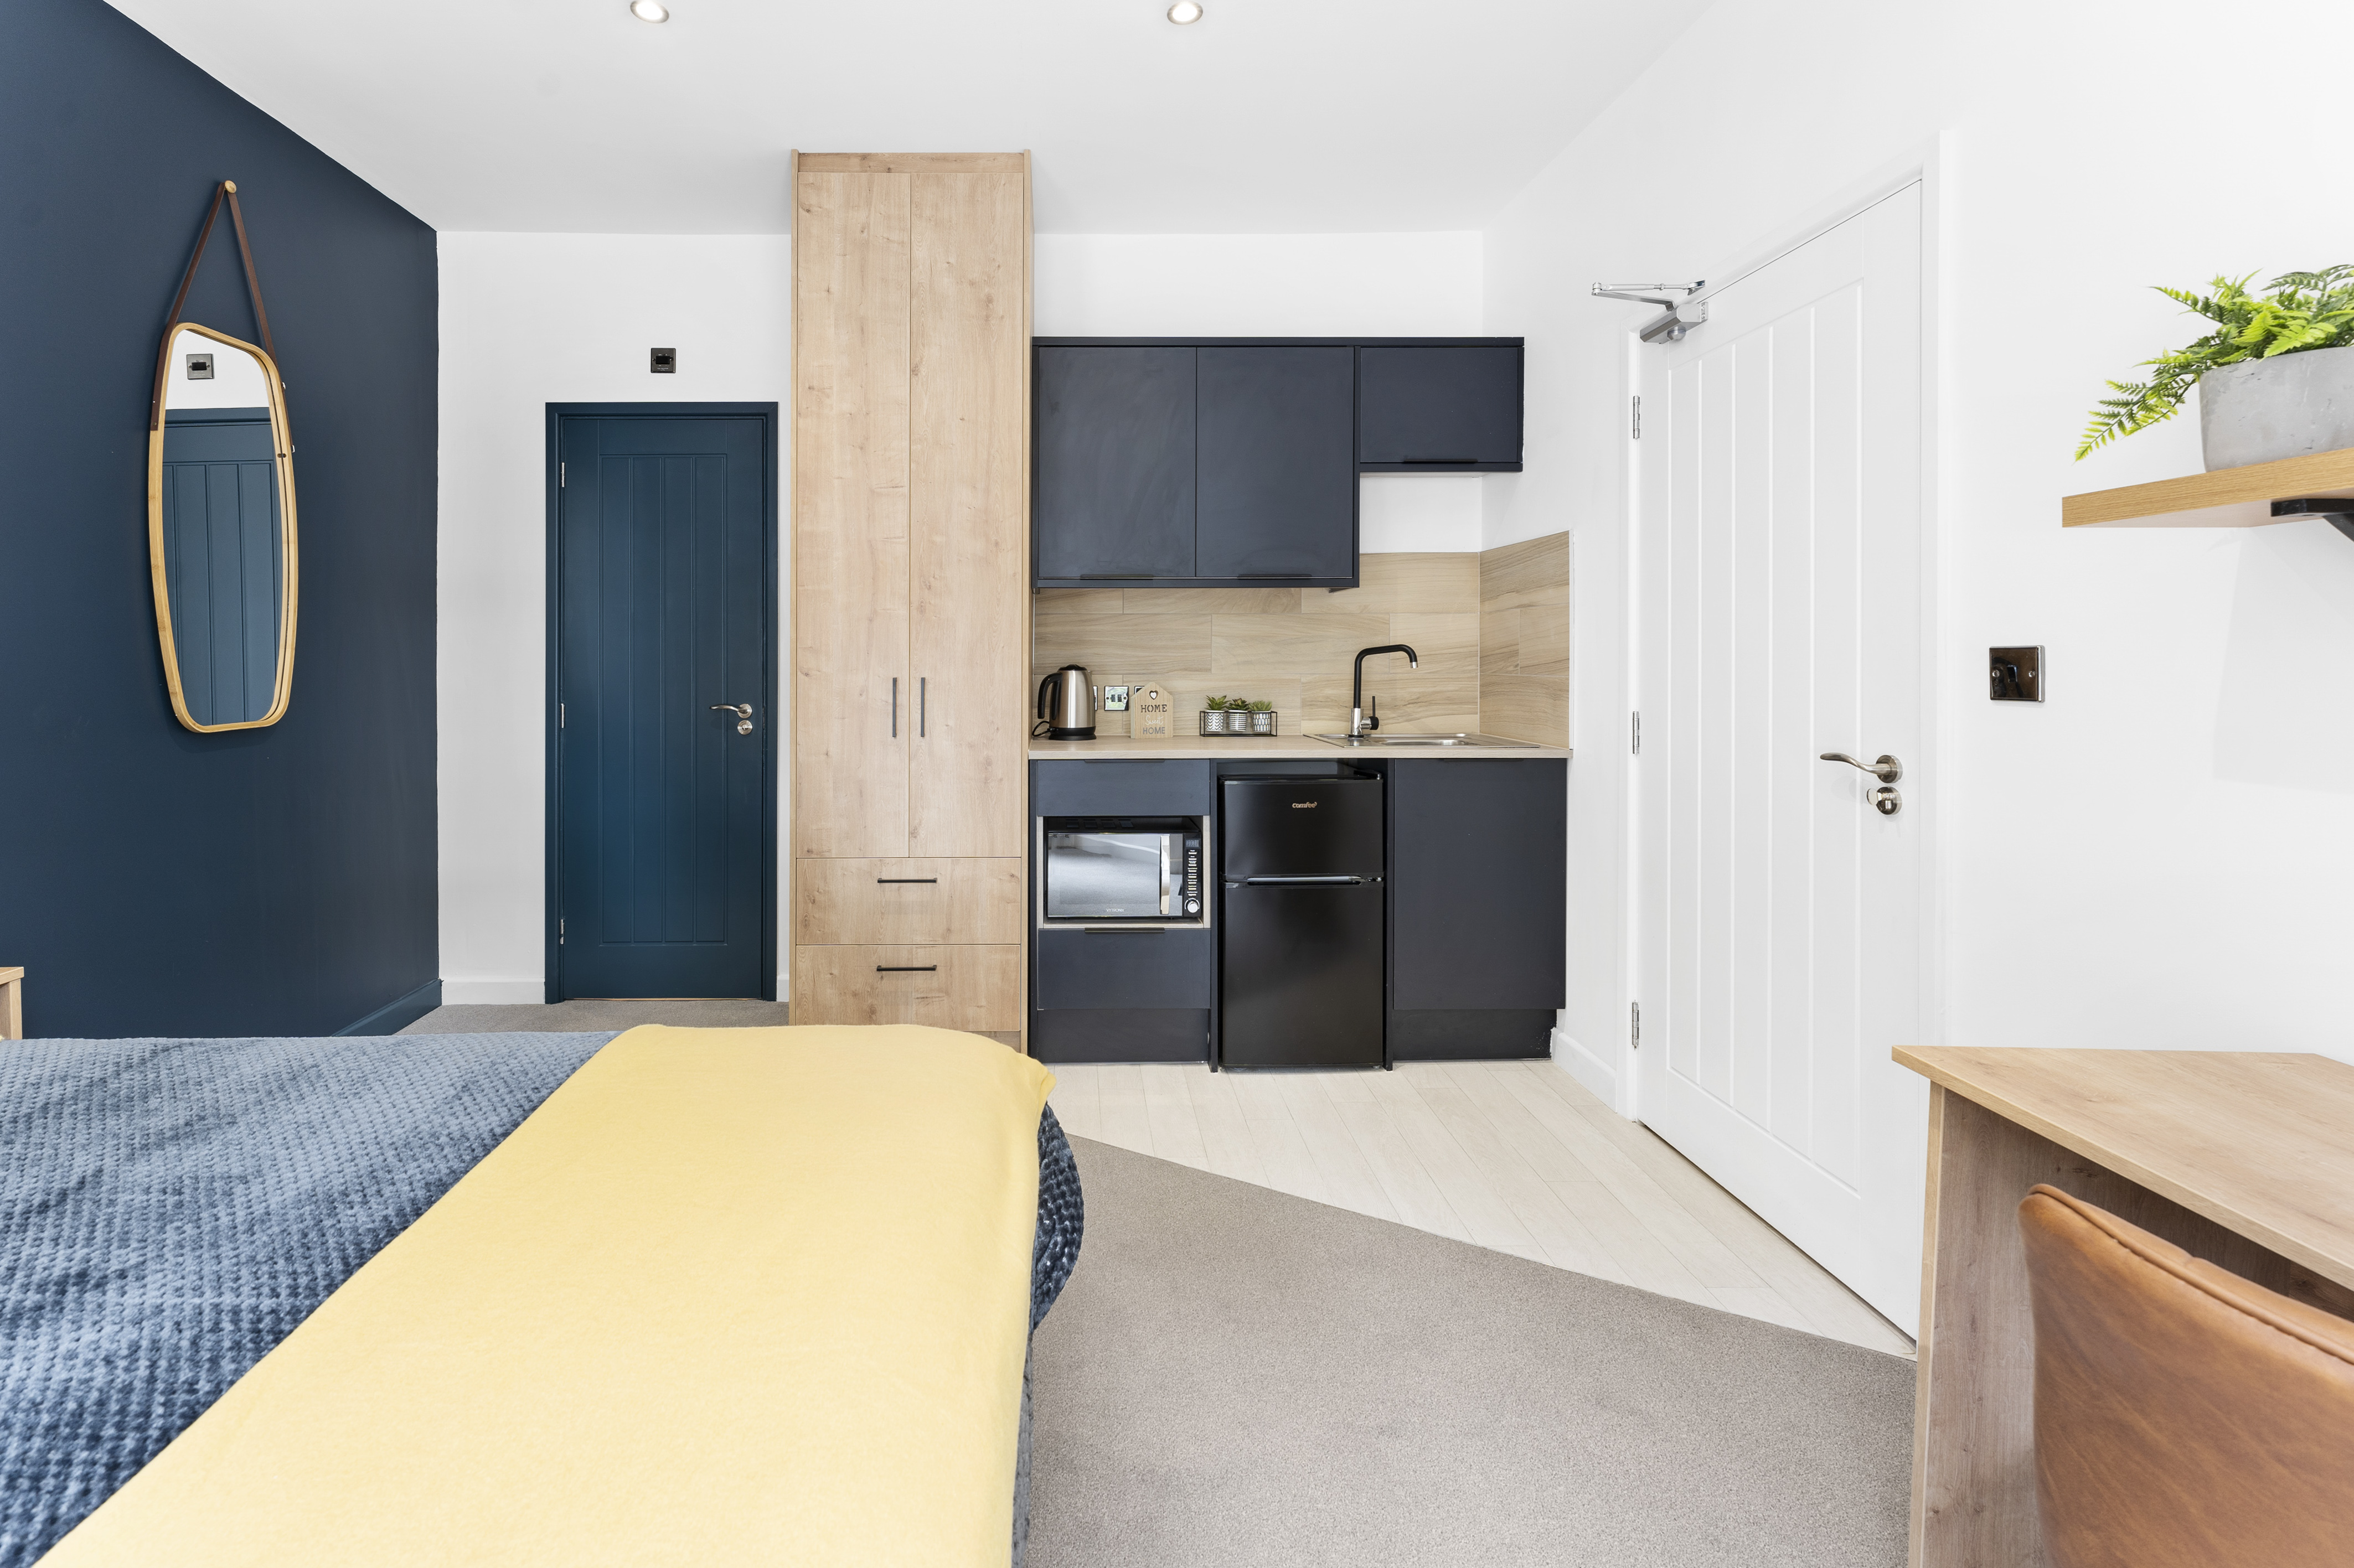
- Wall-mounted wooden-framed oval vanity mirror with hanging strap detail and plush neutral fitted carpeting throughout
🧥 Storage Space
- Freestanding double-door oak wardrobe featuring two spacious lower drawers
🚿 PRIVATE EN-SUITE
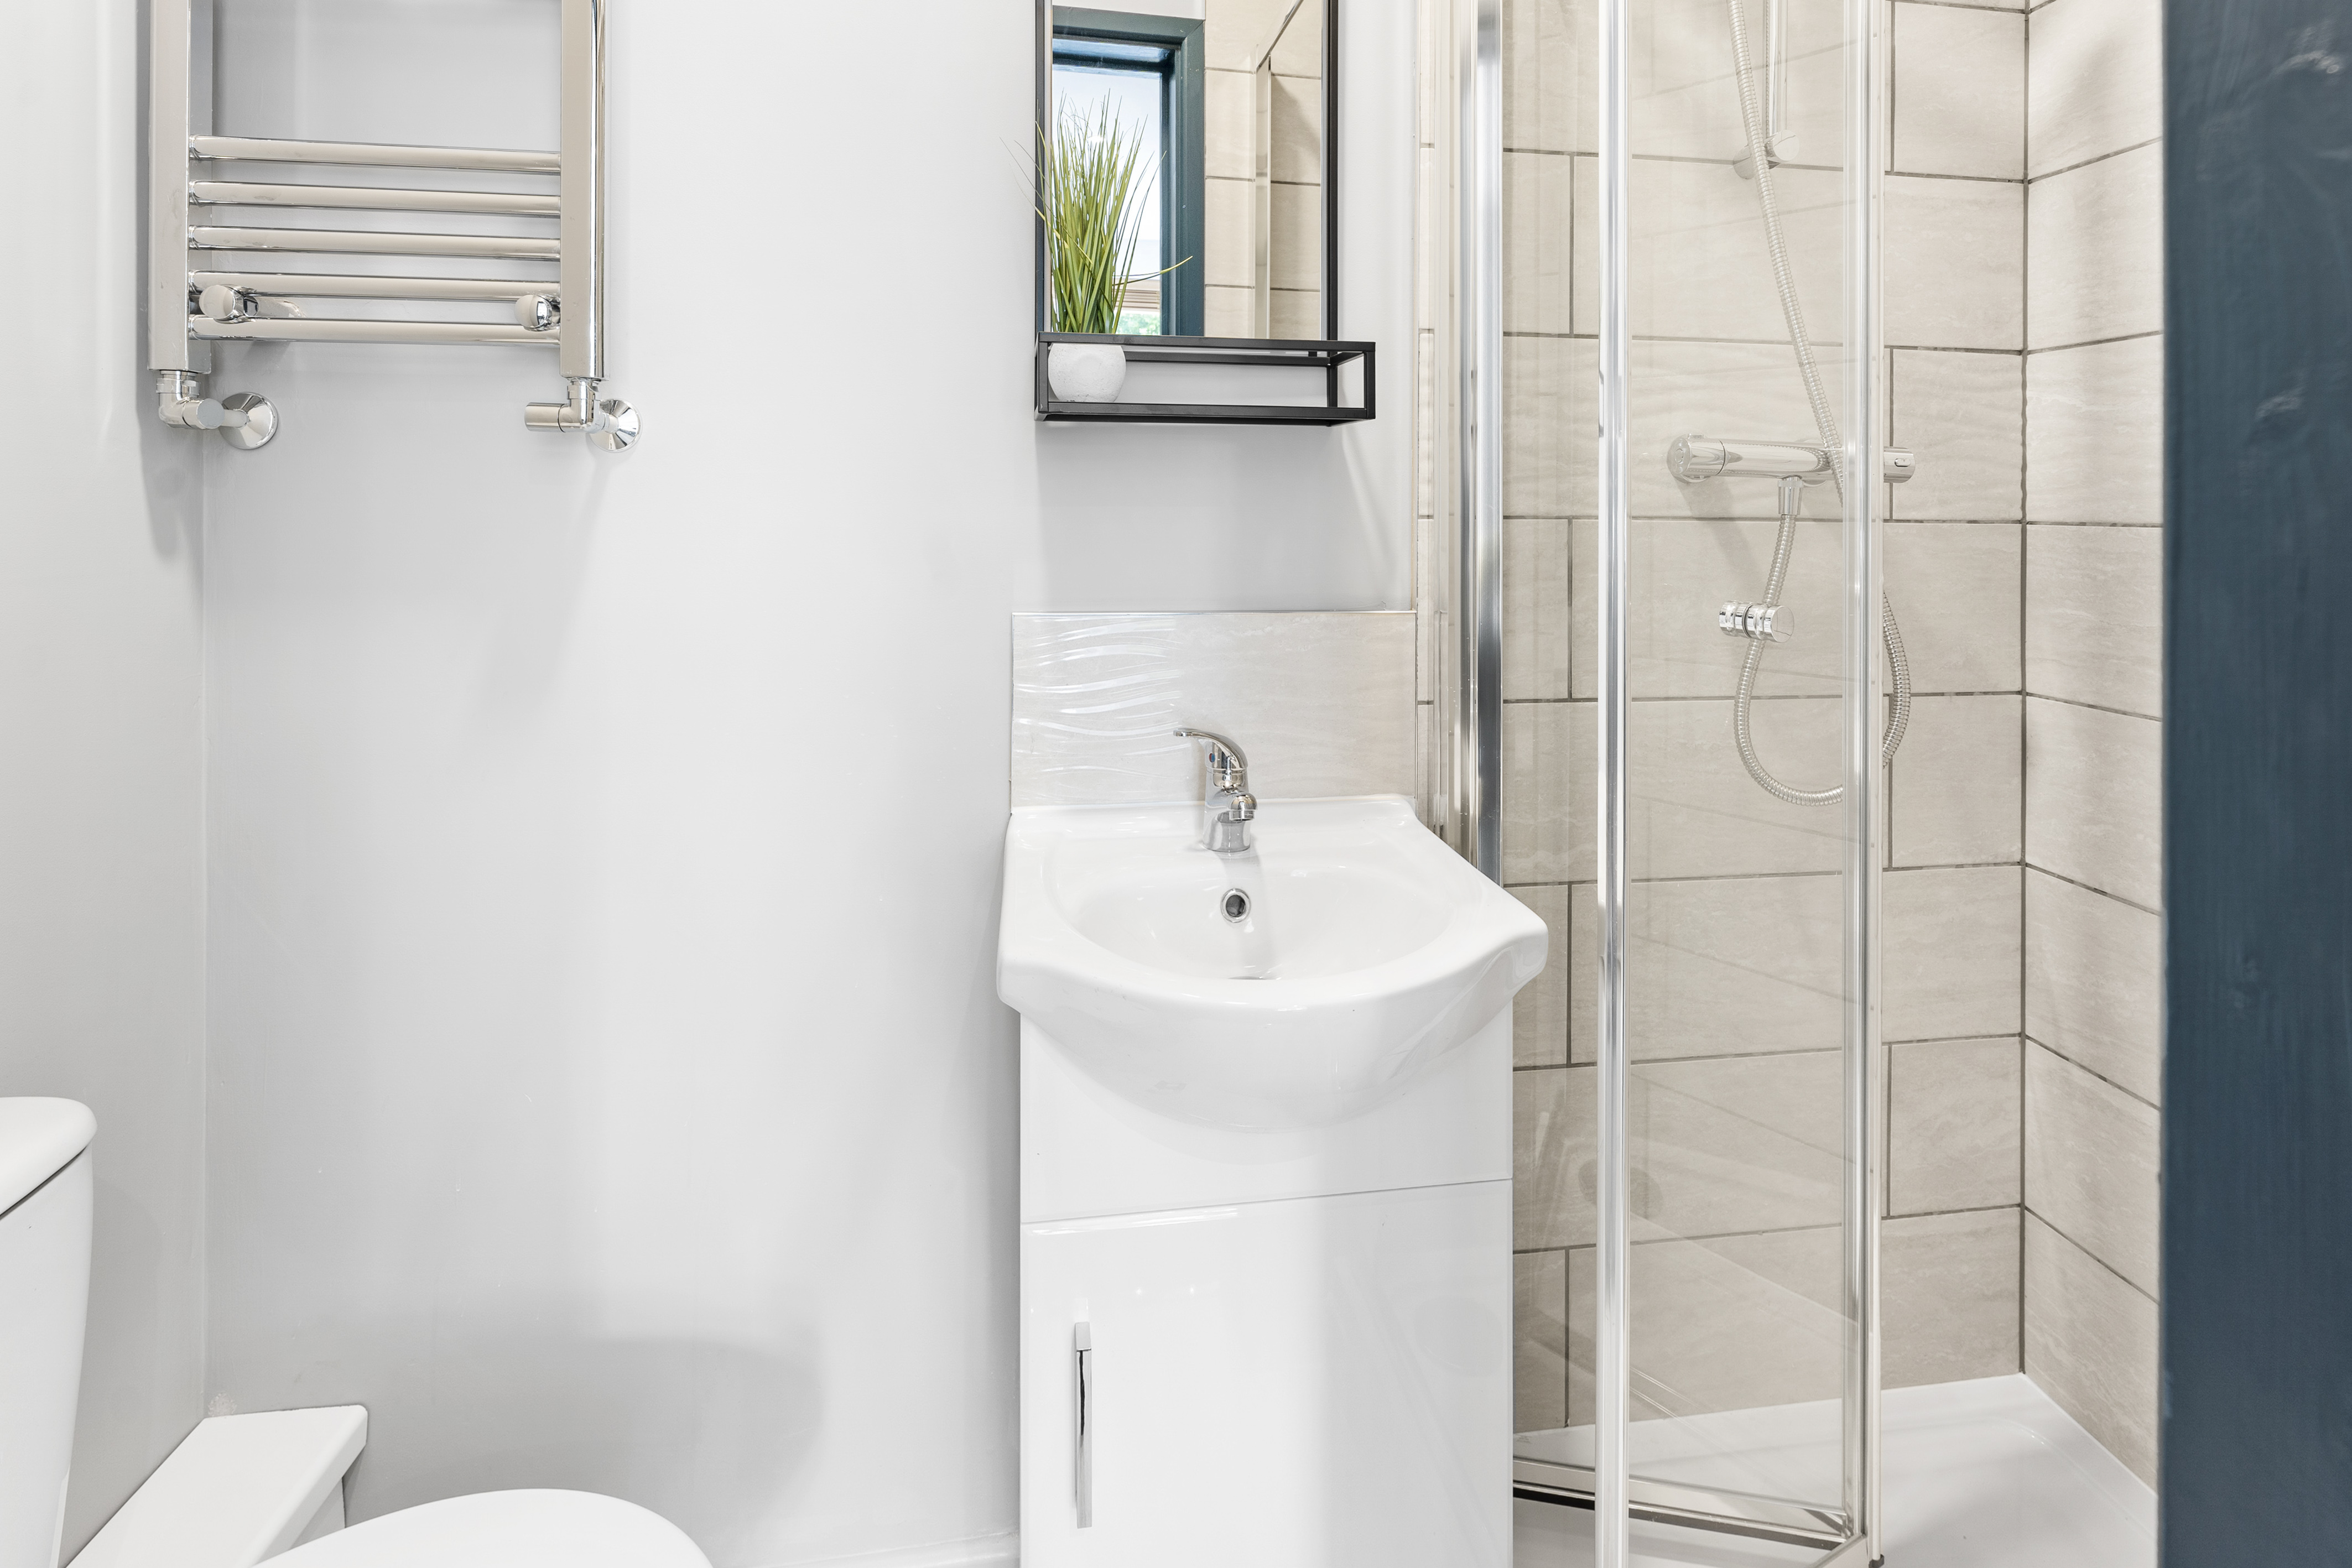
- Modern private en-suite shower room featuring a glass shower enclosure lined with light beige stone-effect wall tiles and chrome thermostatic shower fixtures
- White vanity wash basin with under-sink storage cabinet, chrome mixer tap, and matching stone-effect splashback
- Wall-mounted black-framed mirror with integrated storage shelf, low-level WC, and chrome wall-mounted heated towel radiator
✨ ADDITIONAL FEATURES
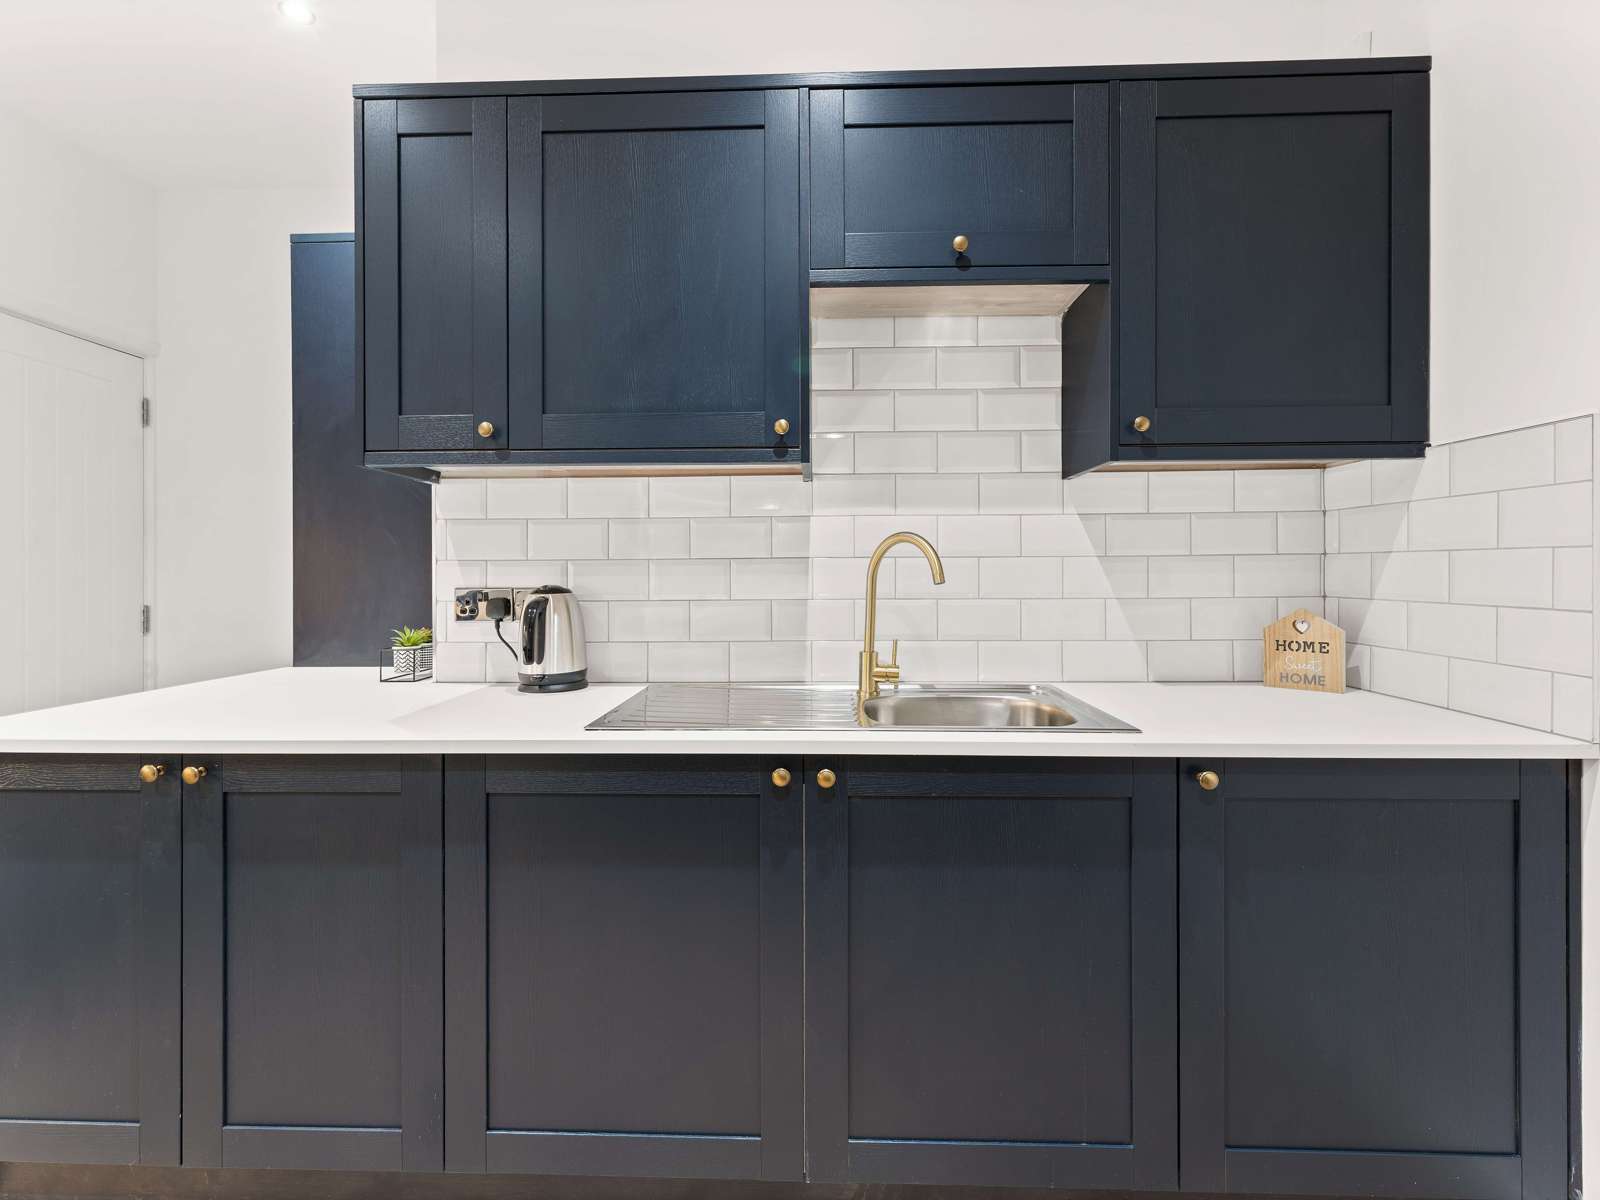
- Self-contained private in-room kitchenette featuring sleek navy-blue handleless wall and base cabinets, warm oak-effect worktop, and matching wood-effect splashback
- Integrated microwave oven, under-counter black fridge/freezer, electric kettle, and stainless steel sink with matte black mixer tap
- Recessed LED ceiling spotlights and central radiator heating with individual room controls
About this home
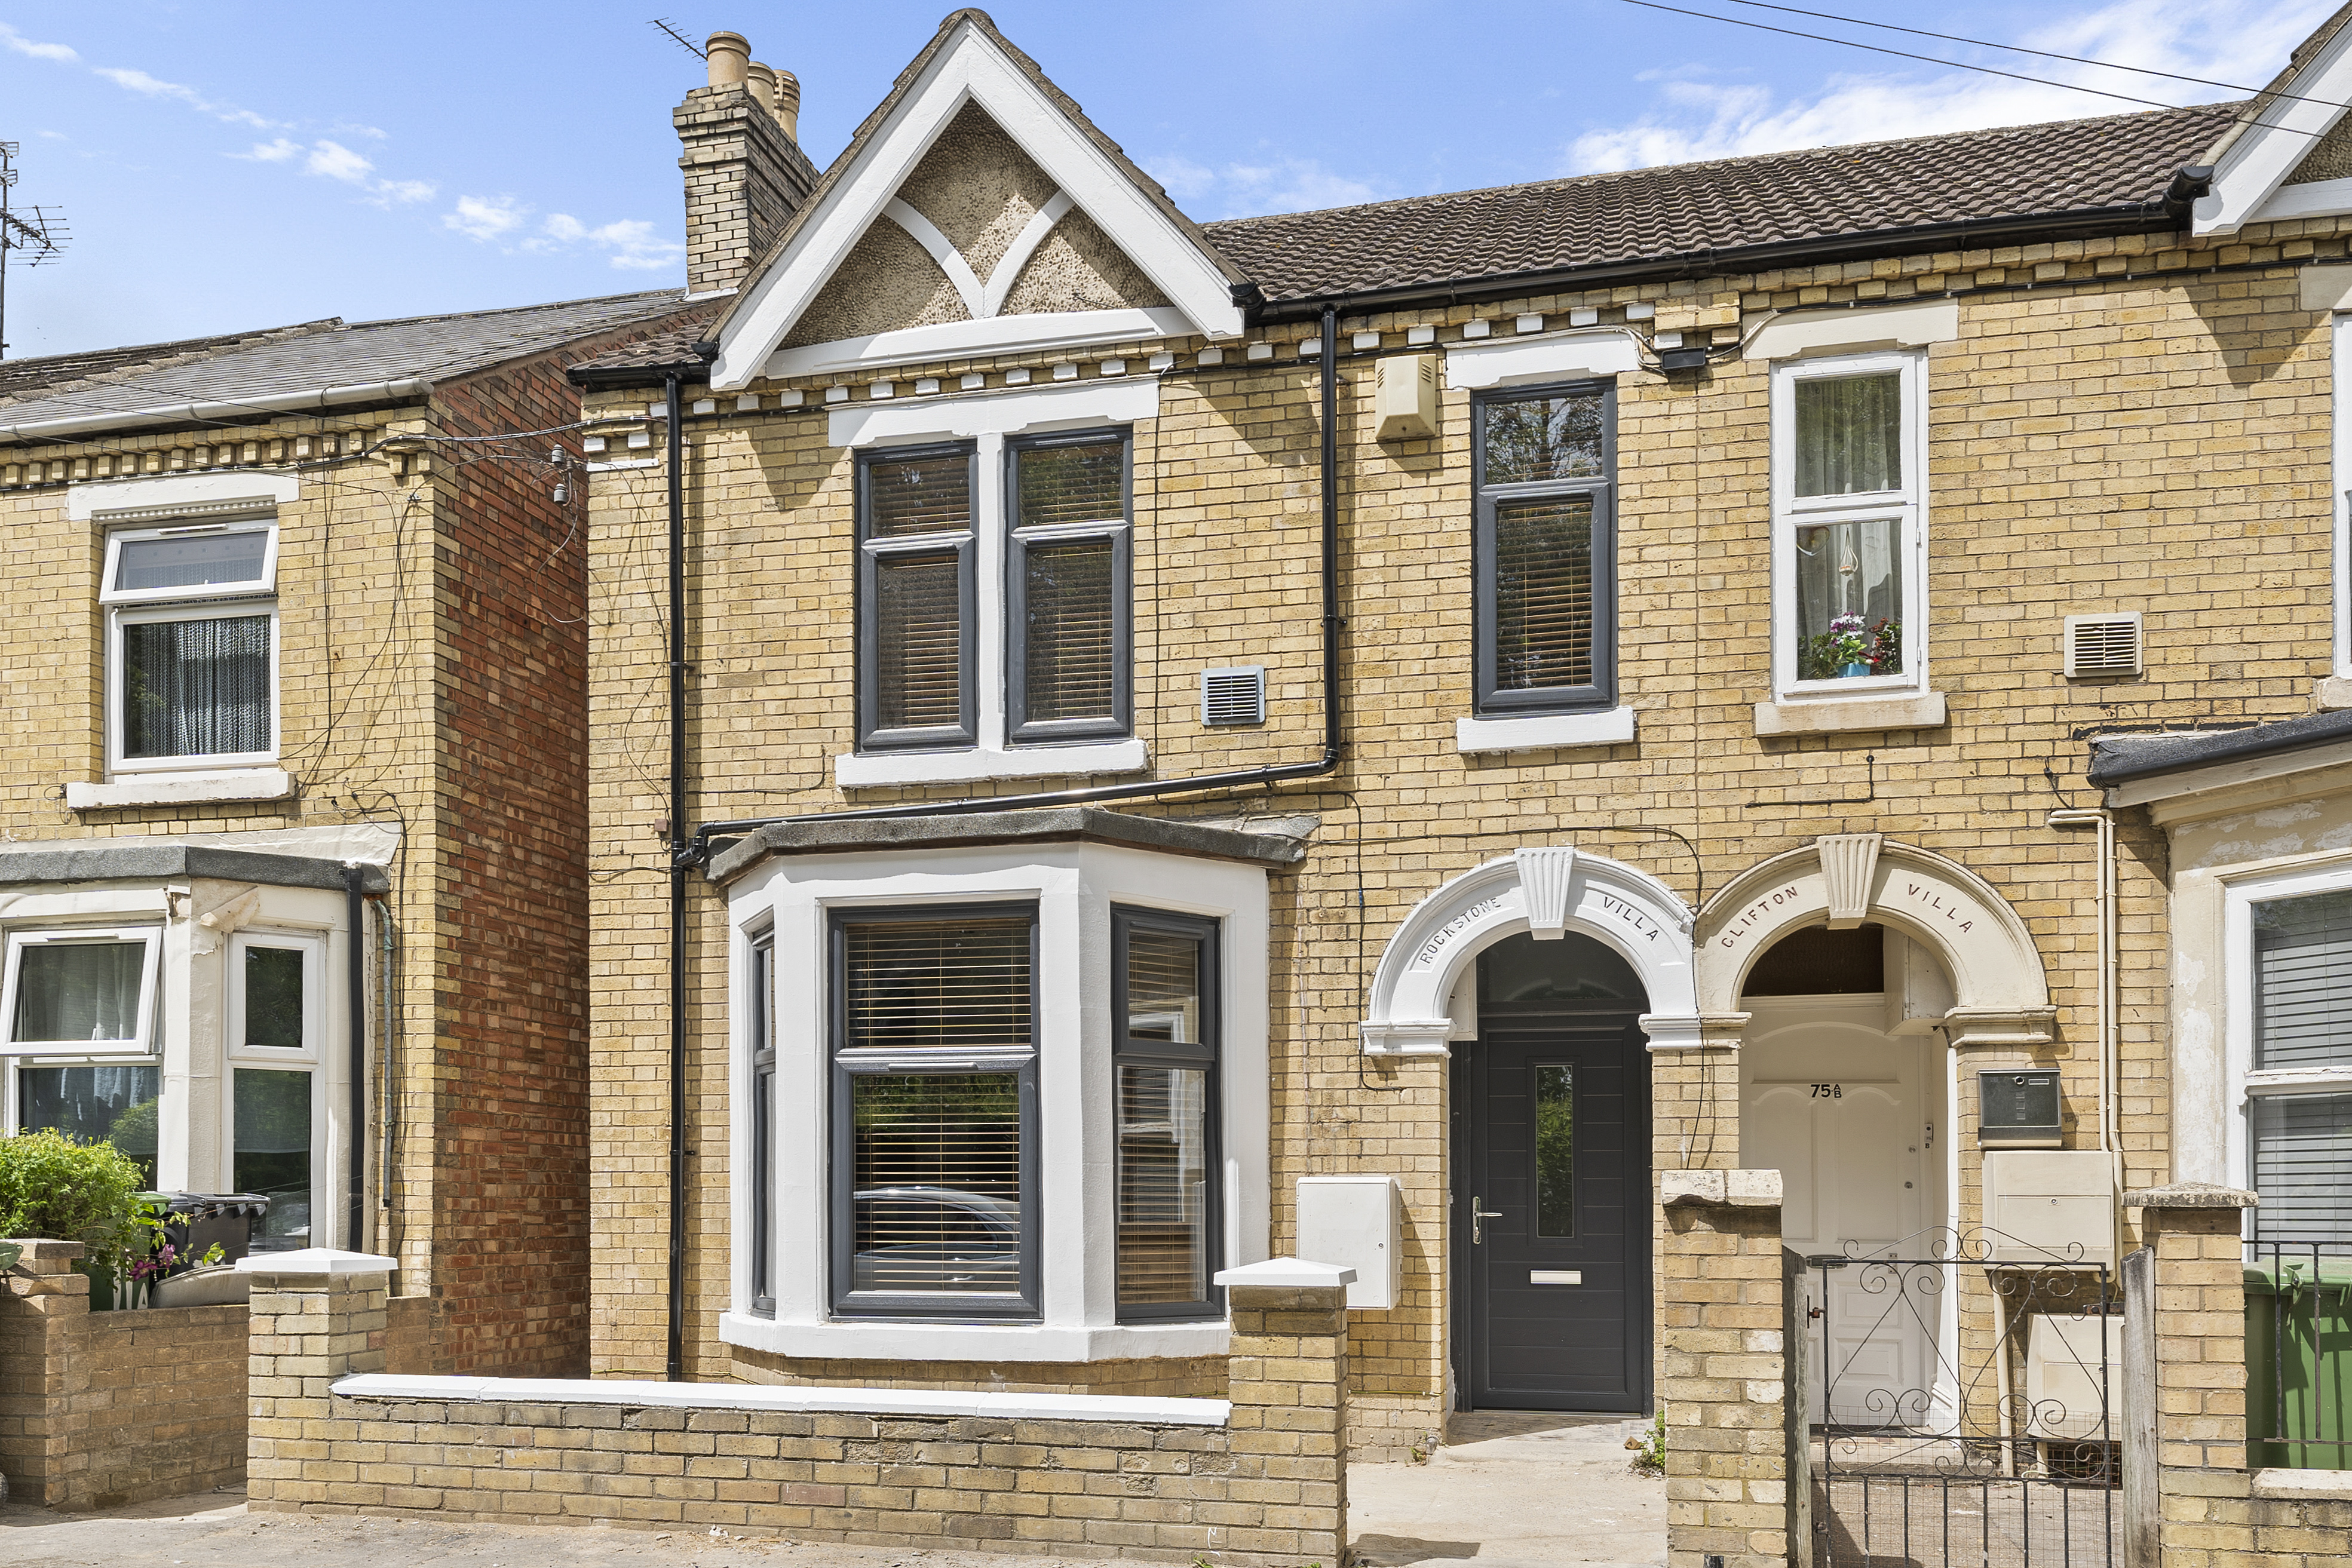
Freedom Homes Ltd is delighted to present this exceptional, newly refurbished 6-room shared house located on Dickens Street in Peterborough (PE1 5ER). Situated in Peterborough city centre, this residence is conveniently located approximately 4.8 miles from J17 of the A1(M) and under a mile from Peterborough Station, offering outstanding accessibility for working professionals.
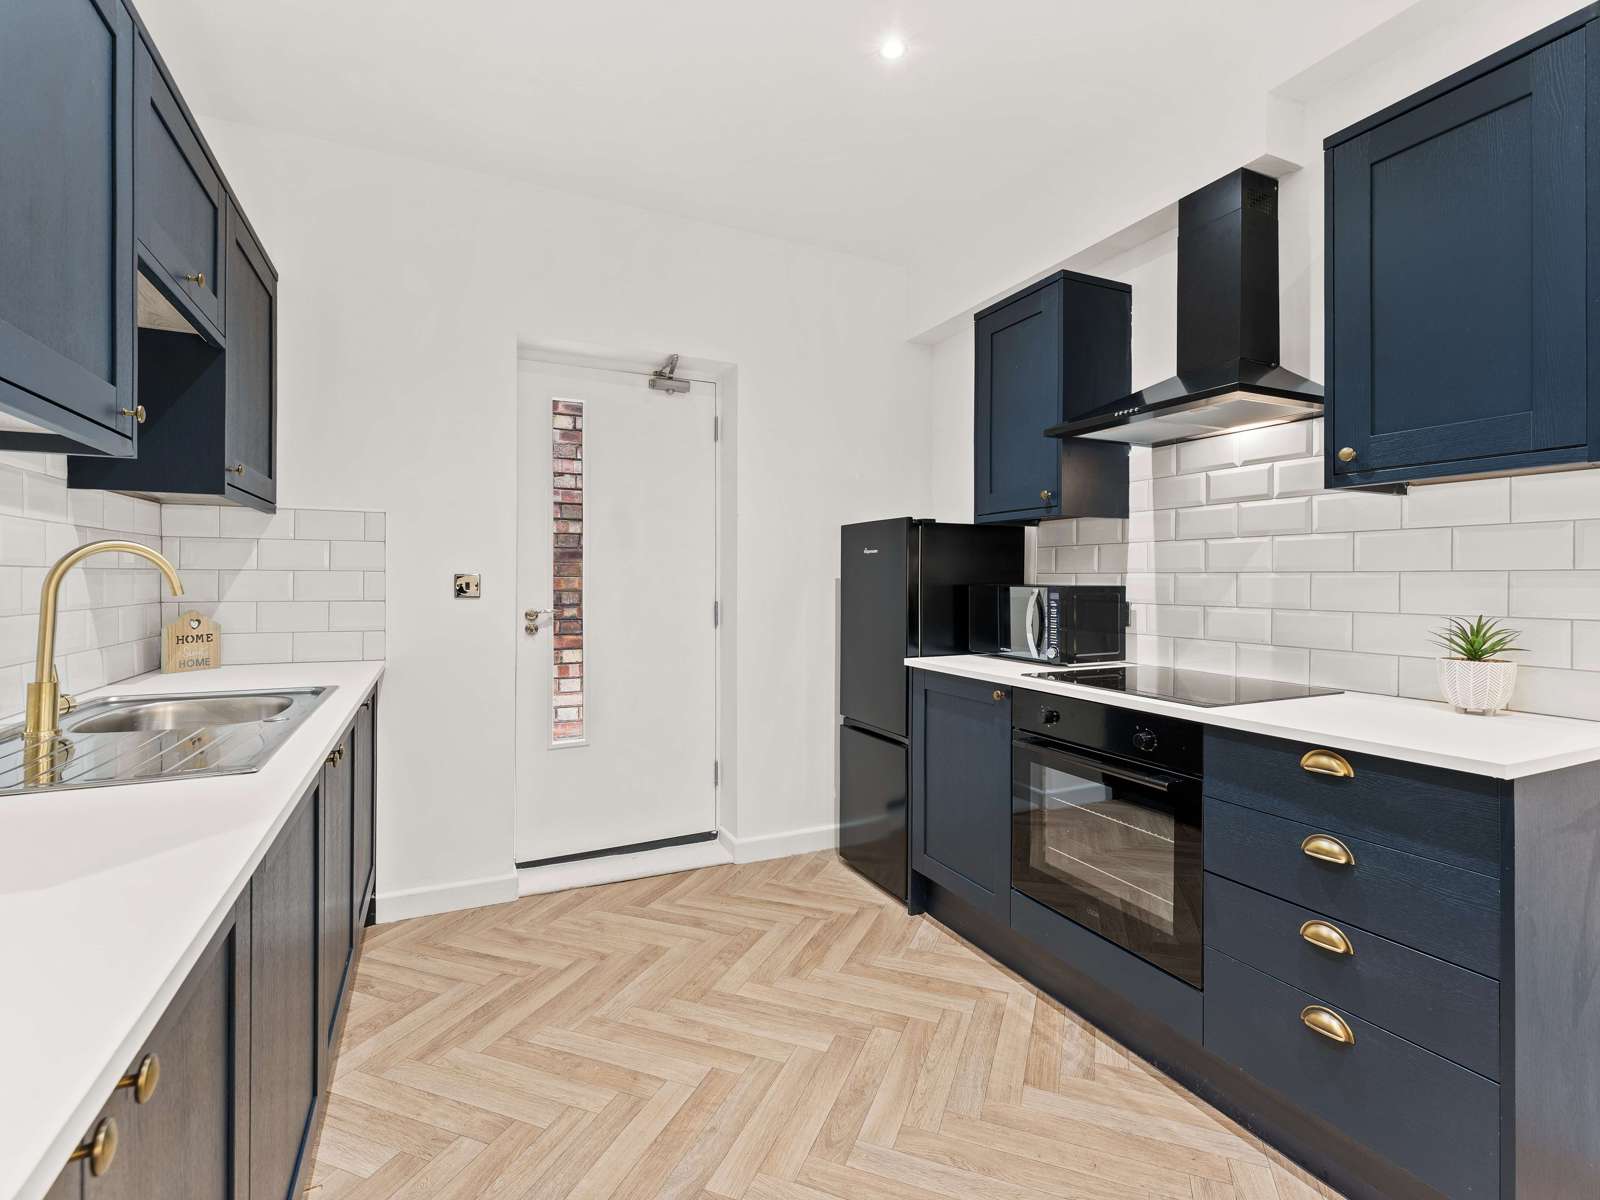
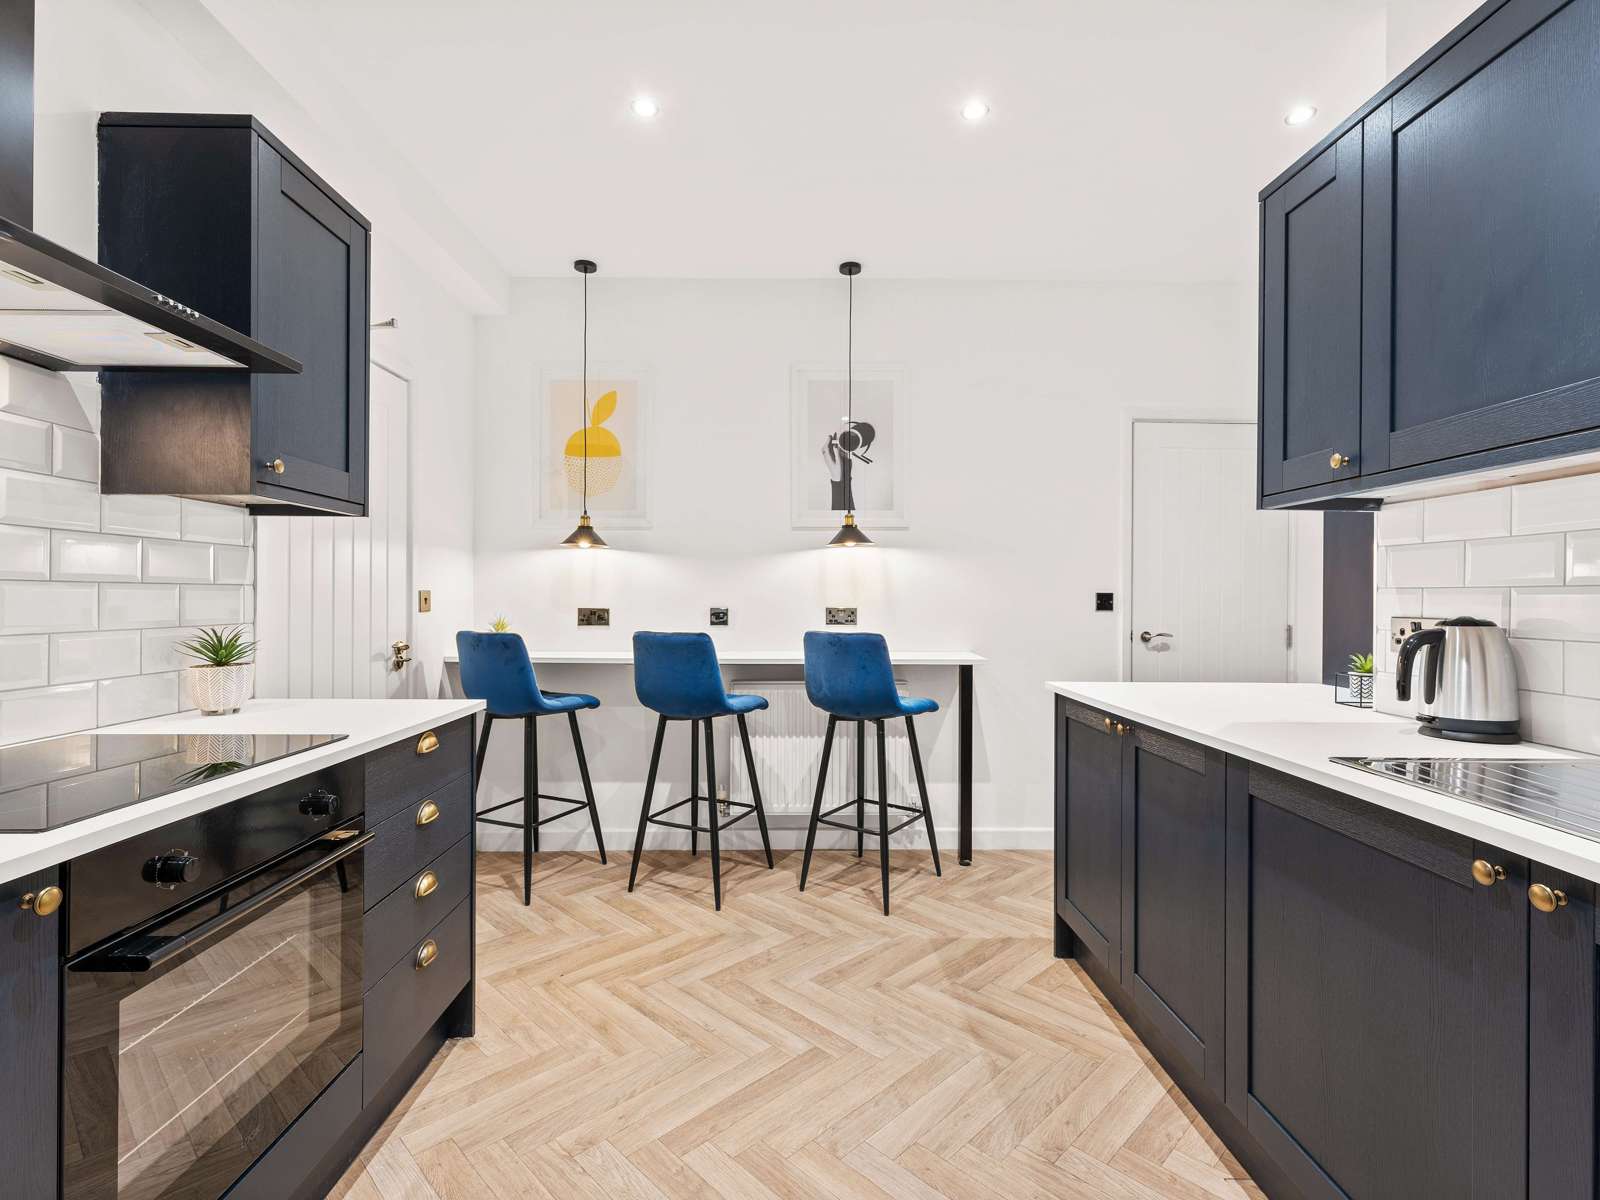
The property has been thoughtfully styled throughout, boasting crisp white walls, deep navy-blue accents, warm oak furnishings, and bright communal spaces. The impressive modern communal kitchen and dining area is finished with sleek navy-blue Shaker-style wall and base cabinets with brass hardware, crisp white countertops, white metro brick-style splashback tiling, a brushed brass mixer tap, a built-in black electric oven and ceramic hob with a black chimney extractor hood, a tall black fridge/freezer, stacked laundry appliances (washing machine and tumble dryer), and a microwave and electric kettle. A dedicated breakfast bar counter with three navy-blue velvet bar stools and industrial pendant lighting provides an inviting communal dining space, complemented by oak herringbone-effect flooring, framed contemporary artwork, and recessed LED ceiling spotlights throughout. Residents also benefit from bright hallways with striped stair carpeting, a side gated pathway, and an enclosed private lawned rear garden with timber fencing and mature greenery.
✨ WHAT YOU'LL GET
- High-quality professional shared accommodation featuring 6 single-occupancy en-suite rooms—comprising 5 spacious self-contained studio suites complete with private in-room kitchenettes and en-suite shower rooms (Rooms 1, 3, 4, 5, and 6), and 1 spacious double bedroom with a private en-suite shower room (Room 2).
- Styled bedrooms featuring plush carpeting, dedicated oak study desks with tan faux-leather office chairs, deep navy-blue feature walls, bespoke vertical wood-slat panelling, mustard-yellow soft furnishings, framed contemporary artwork, oval hanging mirrors, and double wardrobes.
- Modern communal kitchen and dining area with sleek navy-blue Shaker-style cabinetry, brass knobs and cup handles, crisp white worktops, and white metro brick-style splashbacks.
- Built-in black electric oven, ceramic hob, and black chimney extractor hood.
- Tall black fridge/freezer, microwave oven, electric kettle, and stacked washing machine and tumble dryer.
- Breakfast bar dining counter fitted with three navy-blue velvet bar stools and industrial-style pendant lights.
- Private modern en-suite shower rooms in every room, finished with light beige stone-effect wall tiling, glass shower enclosures, vanity wash basins, black-framed mirrors with integrated shelves, and low-level WCs.
- Enclosed private lawned rear garden with timber fencing and mature greenery, plus a paved side pathway.
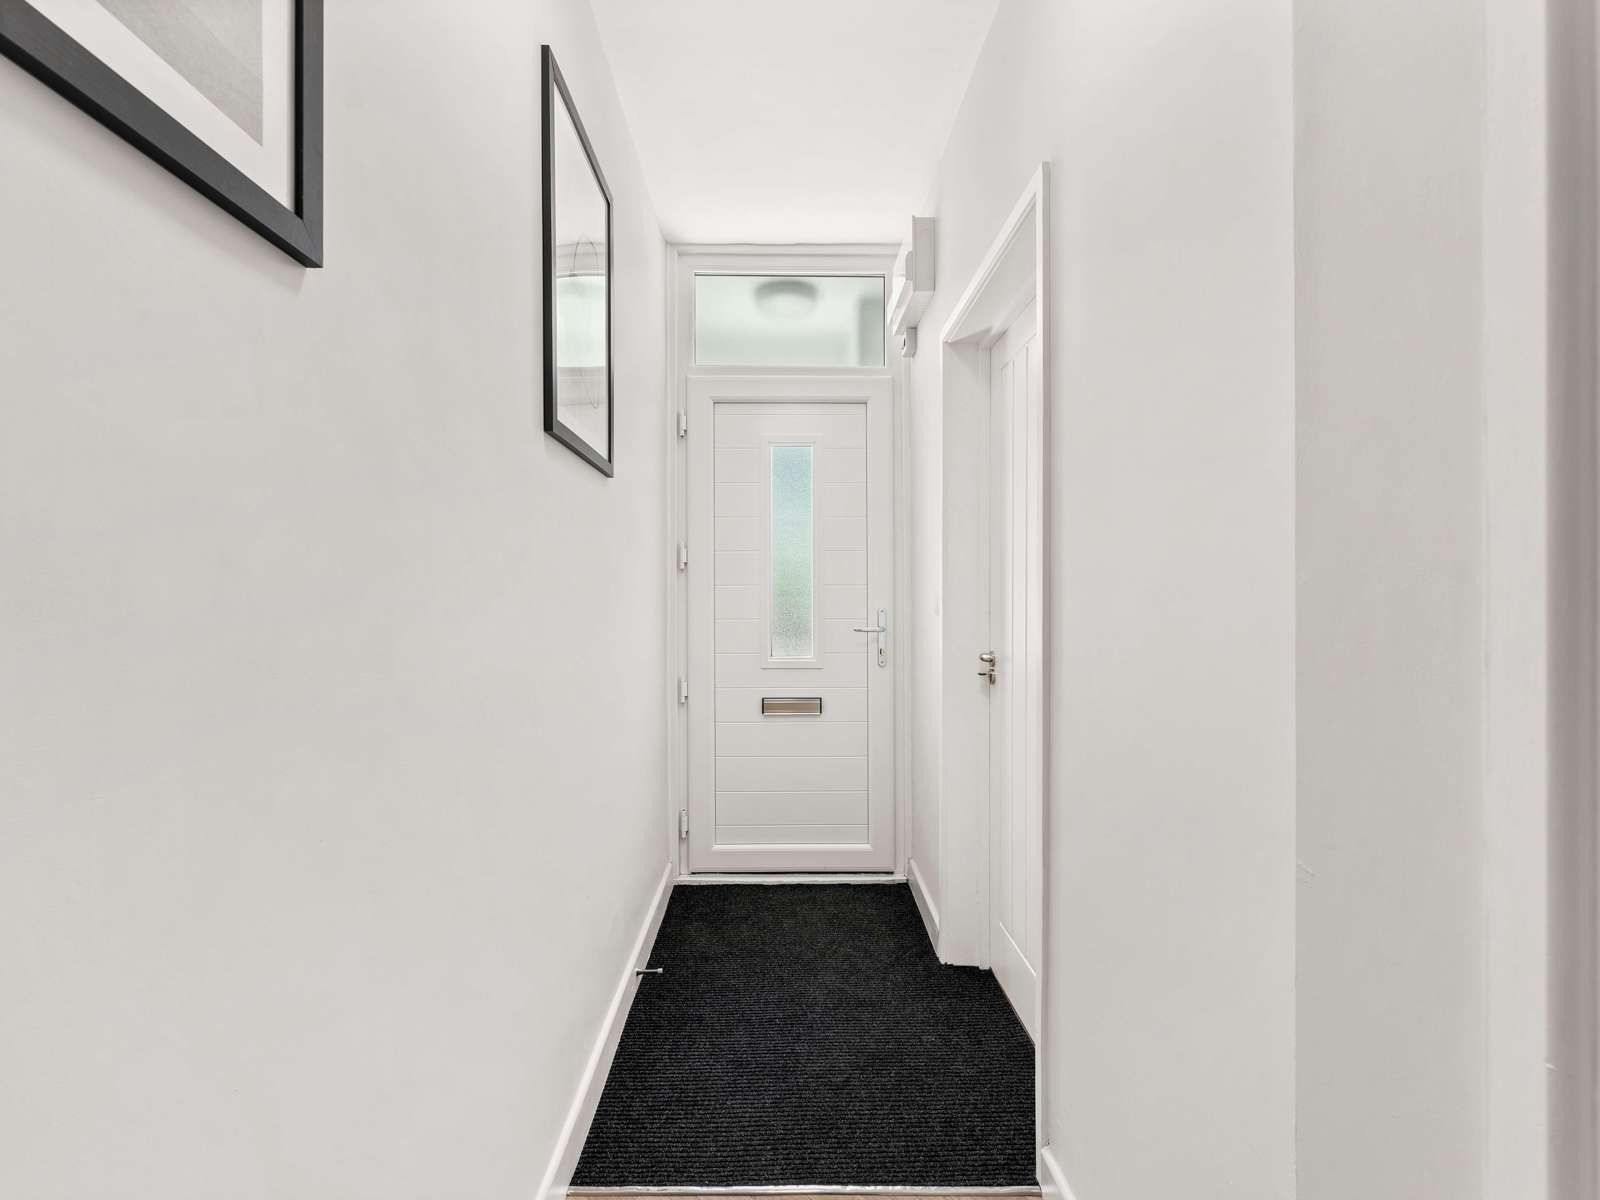
- Bright hallways with oak herringbone flooring, striped stair runner carpeting, recessed LED spotlights, and central radiator heating throughout.
✨ HIGHLIGHTS
- Prime City Centre Location: Situated in Peterborough City Centre, less than a mile from Peterborough Railway Station.
- All En-Suite Accommodation: All 6 rooms feature private modern en-suite shower rooms, with 5 studios offering self-contained in-room kitchenettes (including Room 4 with direct private garden access).
- Stylish Communal Kitchen & Dining Bar: Complete with built-in cooking appliances, stacked laundry facilities, and a breakfast bar with velvet seating.
- Convenient Transport: Approximately 4.8 miles to the A1(M) J17 for straightforward road commuting.
🛍️ SHOPS & LEISURE
- Supermarkets: Tesco Metro (under 1 mile), Asda superstore (under 1 mile), and Waitrose (less than 1 mile).
- Cinema & Entertainment: Showcase Cinema in Peterborough (under 1 mile).
🚆 TRANSPORT
- Railway Stations: Peterborough Station (0.8 miles).
- Motorway Junctions: A1(M) J17 (4.8 miles).
- Airports: London Luton Airport (48.9 miles).
🏥 HEALTHCARE
- Hospitals: Peterborough District Hospital (1.1 miles).
- Doctors & Surgeries: Park Medical Centre (approx. 0.4 miles / 9 min walk), Church Walk Surgery (approx. 0.5 miles / 9 min walk), and 63 Lincoln Road Surgery (approx. 0.5 miles / 10 min walk).
Viewings are highly recommended to appreciate the accommodation on offer. Contact Freedom Homes Ltd today to arrange a viewing!
Map
Operator

Freedom Homes Ltd
Home Amenities
- Washing machine
- Tumble dryer
- Wifi (Broadband)
Room Amenities
- Bed
- Wardrobe
- Drawers
- Desk
- Kitchenette
- En-suite
- Sink
- Fridge Freezer
Other available rooms in the house
Other Freedom Homes Ltd rooms in Peterborough

More than just a spare room.
We use cookies to run our site and understand how it’s used. Read our privacy policy.